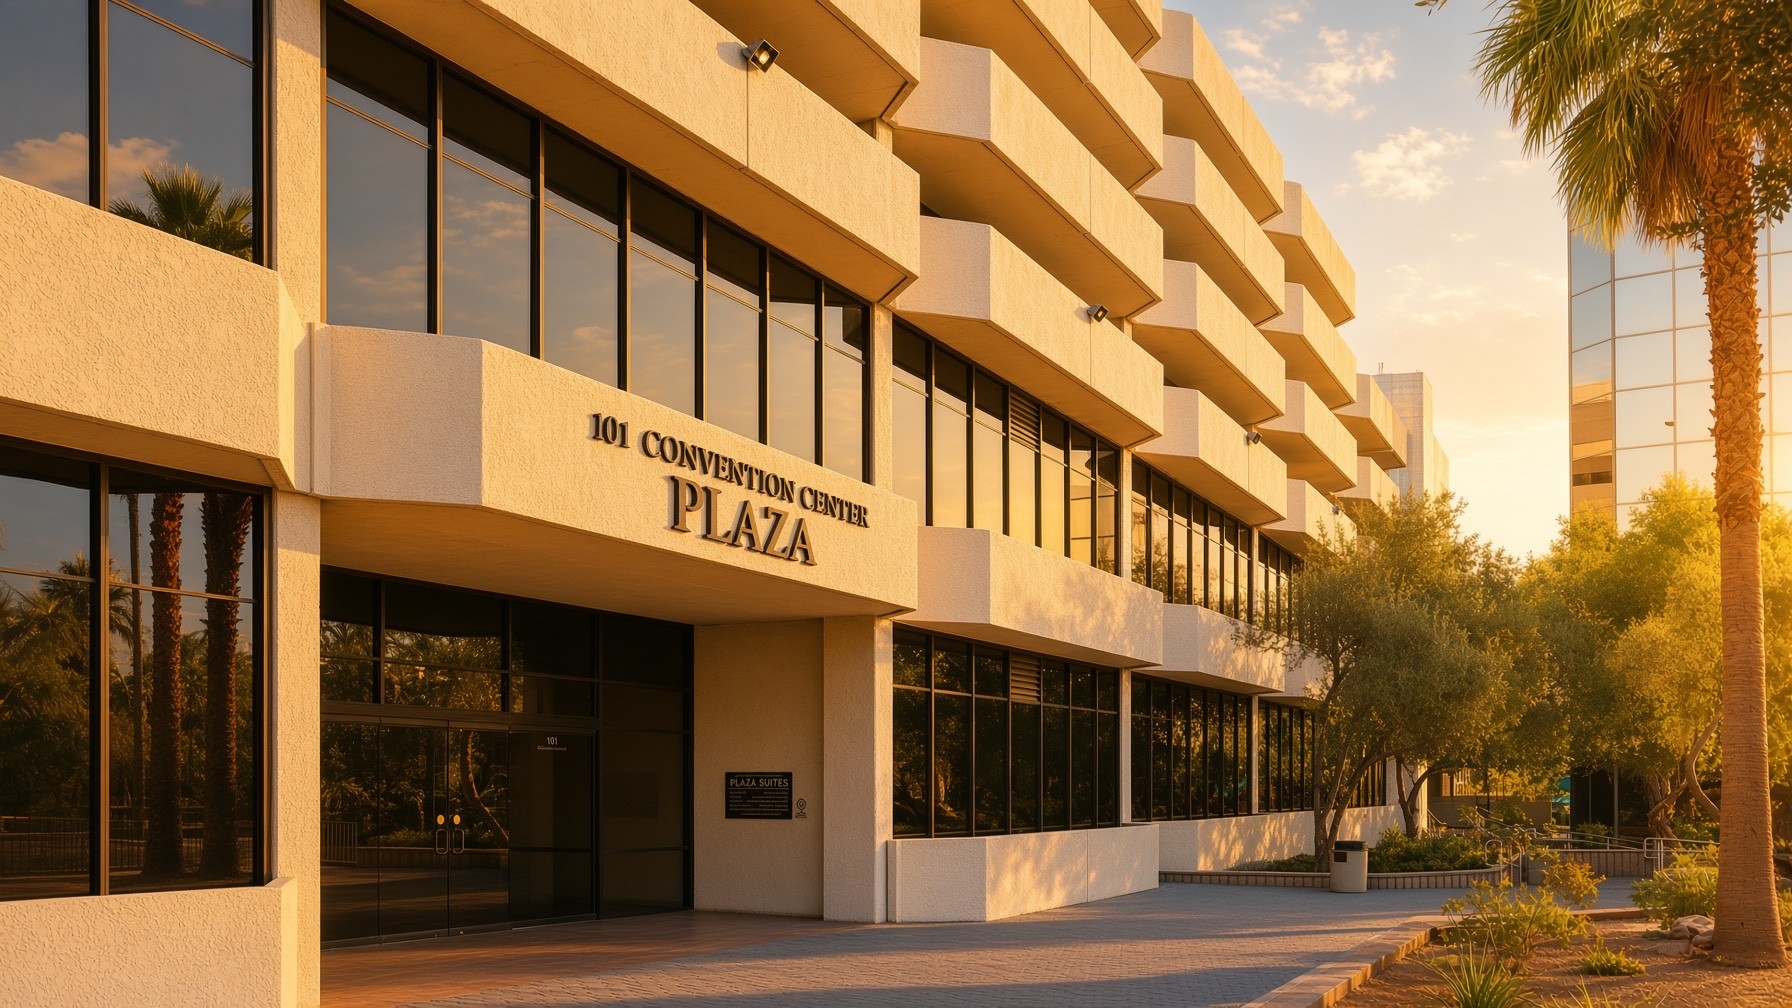
THE PLAZA / AVAILABLE
Browse suites
SUITE OVERVIEW
Rare First-Floor Opportunity: Flexible availability from 964 SF to 49,044 SF, offering exceptional scale and versatility.
Prominent Ground-Floor Presence: High-visibility first-floor location ideal for creating a distinctive corporate headquarters located adjacent to the Las Vegas Convention Center
Highly Demisable: Flexible configurations allow tenants to lease the right-sized space that best fits their business and operational needs.
Contiguous Space: Exceptional opportunity for a large user seeking significant contiguous space for its operations.
Flexible Workplace Design: Accommodates private offices, open workspaces, collaboration areas, reception, conference rooms, storage, and support spaces.
Customizable Build-Out: Opportunity to create a workplace tailored to your organization’s specific requirements and operational needs.
Abundant Natural Light: Bright, inviting workspace throughout.
Exceptional Parking: Ample podium and on-site parking provide convenient access for tenants, employees, and visitors.
Built for Your Business: A rare combination of scale, flexibility, visibility, and functionality in a prominent first-floor setting.
Schedule a Private Tour: Explore the available configurations and secure the space that best fits your business before these opportunities are gone.
Schedule a Tour
Back to Plaza